7 Virtual Staging Before and After Transformations
See 7 real virtual staging before and after transformations, from vacant living rooms to commercial fit-outs, with tactics and lessons for each space.
A polished virtual staging before and after can make a listing easier to understand, and it can also make it harder to sell. In a staging professional's market column, she reported physically staged homes in her market selling up to three weeks faster than unstaged homes, while the virtually staged homes she tracked typically sat two to three weeks longer than unstaged properties. That gap is the whole argument. Clicks don't equal trust, and trust collapses when scale, shadows, perspective, or room geometry drift from the source photo.
Each transformation below gets the same test: what changed in the frame, why that change helps a buyer or client decide, and where the render can cross into misrepresentation. As AI makes these images cheap to produce, the test matters more. If you're weighing stills against motion, compare virtual staging and video tours before you commit a gallery to either format.
1. Vacant Living Room to Fully Furnished Listing Image
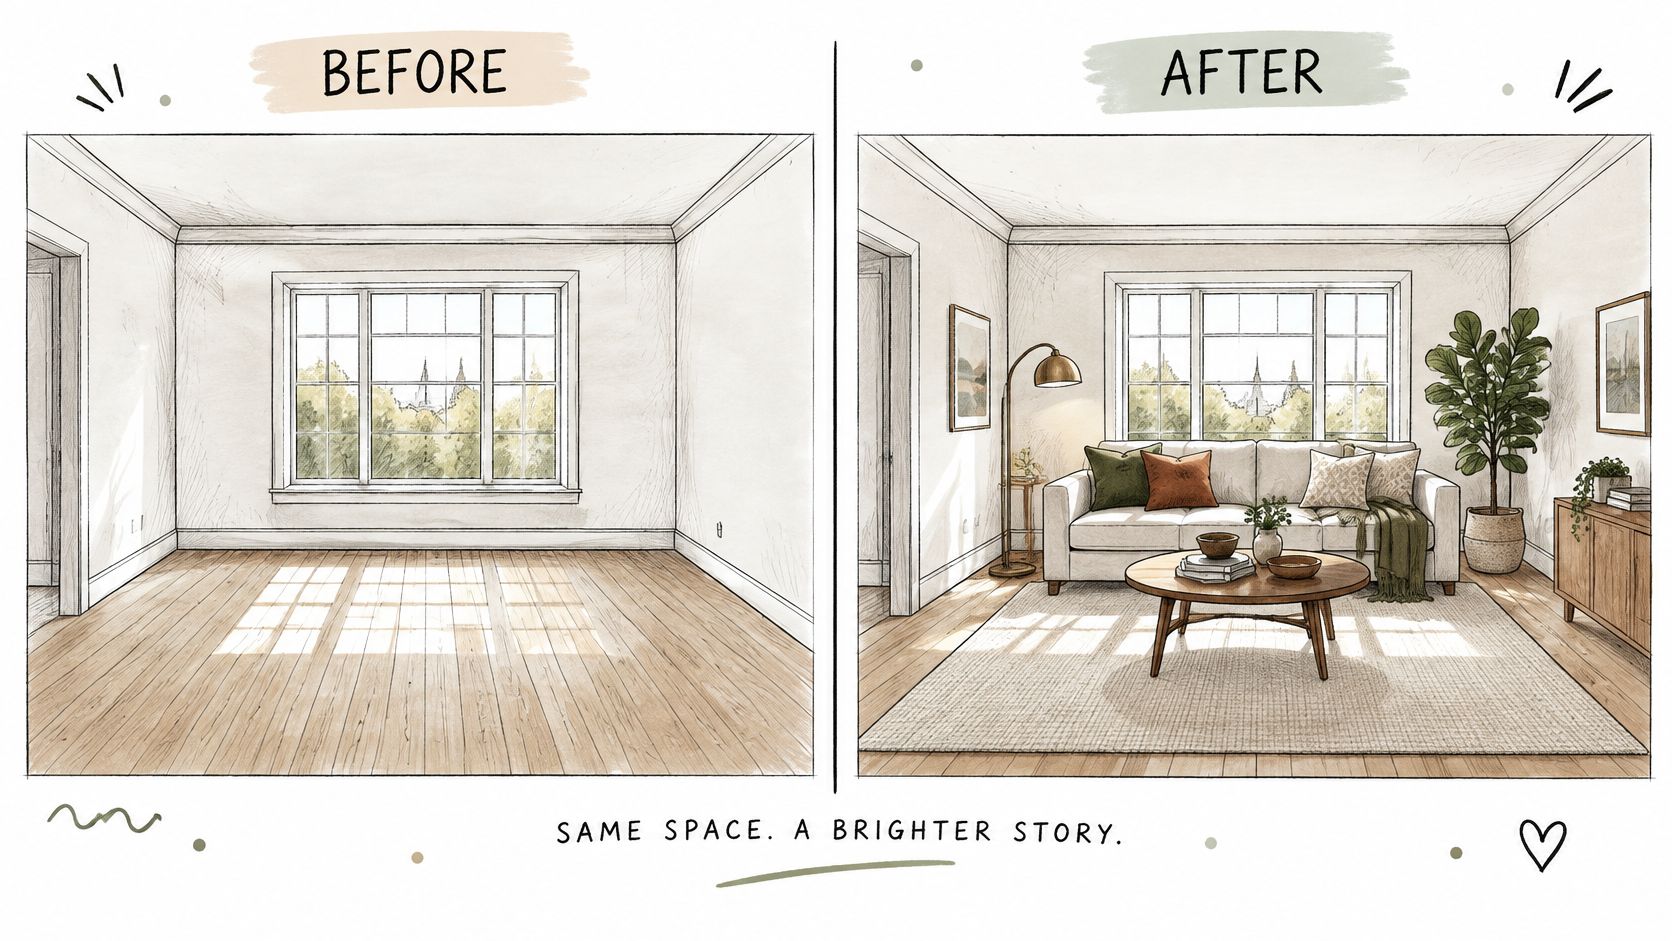
An empty living room gives a buyer no reference object. They can't tell whether it seats four or eight, where a TV goes, or whether the sightline to the kitchen works for how they live. Add a sofa, two chairs, a rug, and a coffee table at honest scale, and the room suddenly has a function, a traffic path, and a size they can judge against a known door height.
The evidence for that visualization effect is strong. The National Association of Realtors reported in its 2023 Profile of Home Staging that 81% of buyers' agents believed staging made it easier for buyers to visualize a property as a future home. That's a communication benefit. Don't oversell it as a price promise.
What to replicate
Say you're staging an empty three-bedroom listing. Generate the living room in a light, neutral modern style for the hero image, then run a second pass as a family layout and a third as a formal sitting area. Pick the one whose furniture footprint leaves credible walkways. Our guide to living room staging layouts and scale checks covers the geometry side in more detail.
- Correct the photo first: Fix exposure, white balance, and lens distortion before staging, or you'll pay to redo the render.
- Match the light: Every added object needs a shadow falling the same direction as the window light already in the room.
- Label it clearly: Put a Virtually staged badge on the image and keep the original in the gallery.
2. Empty Bedroom to Home Office or Flexible Room
Spare bedrooms are where listings waste value. Photographed empty, a small second or third bedroom reads as leftover space. Staged with intent, the same room answers a specific buyer's question. Can I work from home here. Can a guest stay here. Does a crib fit beside the closet.
Buyers now shortlist online. NAR's 2025 Profile of Home Staging announcement found that buyers with stated expectations viewed a median of 20 homes virtually but only eight in person. A flexible room that reads clearly on a phone screen is more likely to survive that cut.
A spare room should sell one clear use per image. A desk, a crib, and a treadmill in the same render tells the buyer the room has no real purpose.
Say the room measures roughly 10 by 12 feet. Stage it first as a home office, desk near the window for plausible daylight, task chair tucked in, low bookshelf against the short wall. Then produce a nursery variant for a family-oriented listing description, with a standard crib size so parents can accurately judge the remaining floor area.
I recommend publishing one use-case variant per listing, not all of them. Multiple identities for the same room confuse the floor plan in a buyer's head, and the description has to match the staged function. If the copy says third bedroom and the image shows a gym, expect a question at the viewing that you didn't need to create.
3. Dated Kitchen or Bathroom Visual Refresh
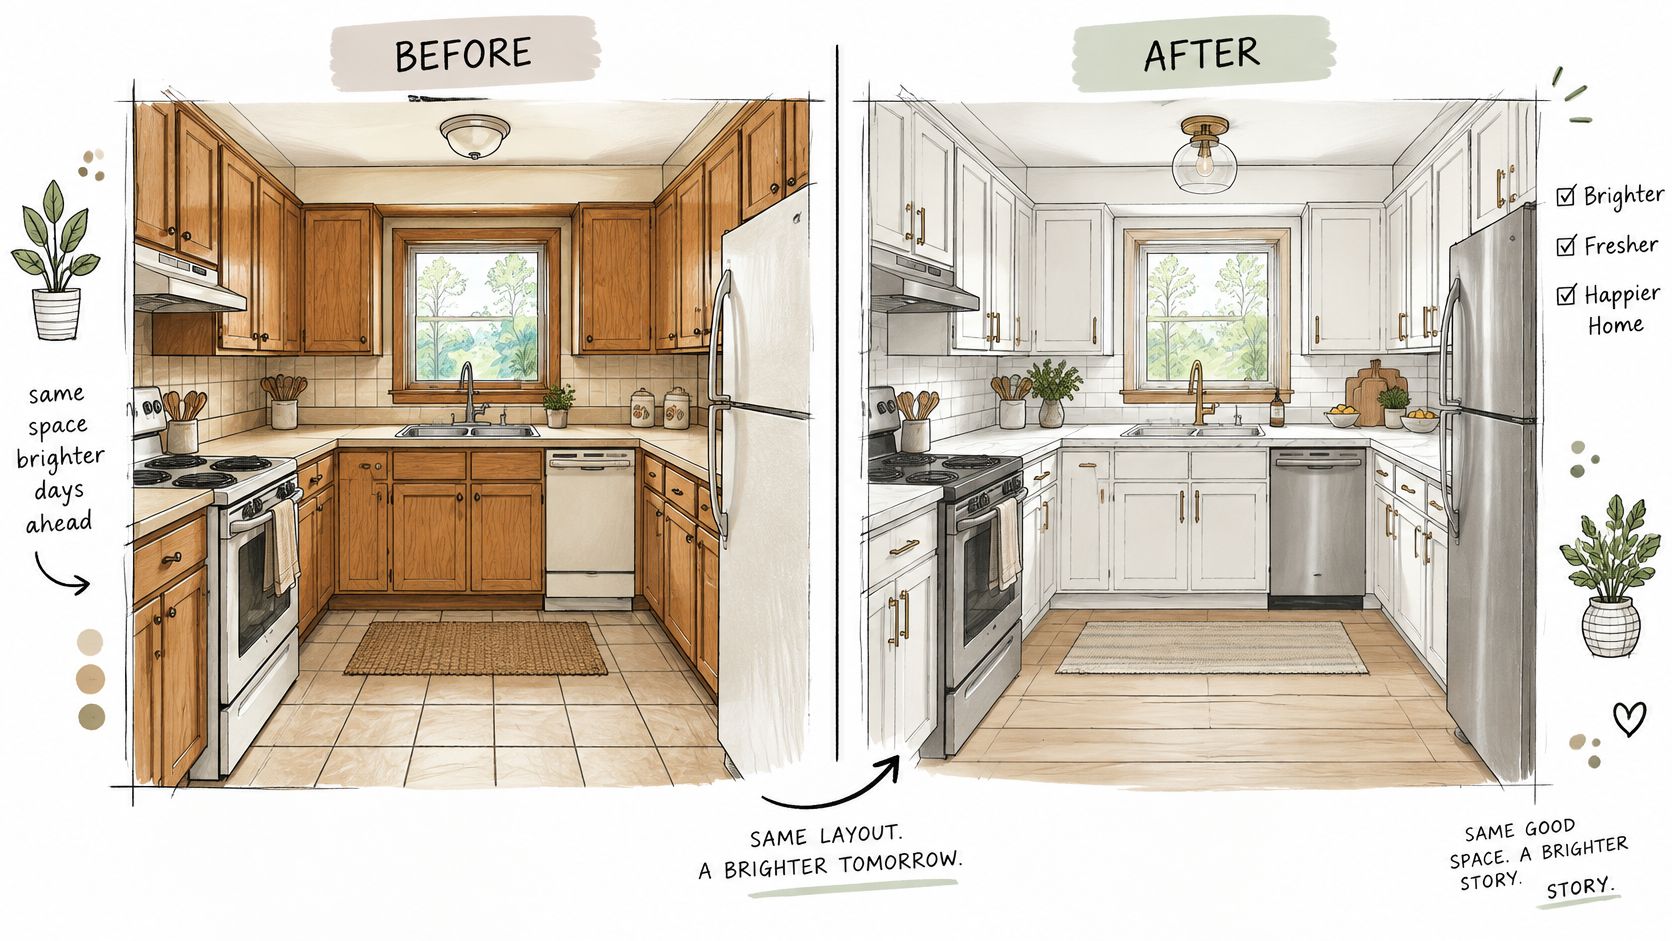
This transformation is a different animal. You're no longer adding furniture, you're altering permanent finishes, cabinets, countertops, tile, fixtures. That moves the image from staging into virtual renovation, and the disclosure bar rises accordingly. Used well, it's the fastest way to help a client judge renovation scope before anyone prices construction.
Transparency matters because staging shapes perception. In NAR's 2025 Profile of Home Staging, 60% of buyers' agents believed staging affected most buyers' views most of the time. When a buyer mistakes a rendered quartz counter for an existing one, that influence becomes a liability.
A worked example
Take a 1990s kitchen with oak cabinets. Mask only the cabinet fronts and countertops, restyle them in matte painted finish with quartz, and leave the floor, window, and appliances untouched. Pair the after image with a material list so the client can compare the look against real costs. Do the same for a dated bathroom, walk-in shower and new tile, presented as a renovation proposal rather than a listing photo.
- Mask tightly: Change one surface at a time and keep the surrounding frame locked.
- Check glossy surfaces: Reflections on tile, glass, and stone must agree with the new finishes.
- Disclose material changes separately: Furniture, wall color, and altered finishes each need naming, not one generic label.
4. Vacant Commercial Office or Retail Space Staging
An empty floorplate answers nothing. A tenant cannot cost a fit-out from a photograph of bare concrete, and a leasing agent cannot answer the only question that matters: how many workstations, desks, or display units fit between the columns as they stand. The staged image exists to answer it at a glance.
Staged stills still carry that argument, but they compete with richer formats. Zillow Research found that in 2024, 27% of surveyed buyers preferred 3D tours over in-person viewings, down from 40% in 2023. A quarter of the market still favors a format that shows depth and volume, so a flat image earns its place only when it proves the space rather than decorating it.
Say you're marketing an empty 3,000 square foot floor. Stage it as an open office with a workstation count taken from the approved floor plan, two enclosed meeting rooms on the window line, and the core and columns exactly where the survey puts them. What changed in the frame is density made readable: the tenant stops imagining capacity and starts checking it. For a vacant retail unit, stage display shelving along one wall and a checkout counter near the entrance so a boutique tenant can trace the customer flow in one glance.
Where commercial renders go wrong
The failure mode is density. Cramming in extra desks makes the rent look efficient and the space feel smaller, and a tenant's fit-out contractor will find the discrepancy on the first site visit. Produce a small set of fit-out variants, usually open plan, cellular, and one hybrid, rather than many unrelated fantasies, and label them as proposed layouts since the furniture is not part of the lease. Keep ceiling heights, column spacing, and window modules accurate, because commercial viewers measure.
5. Exterior Curb Appeal and Landscape Staging
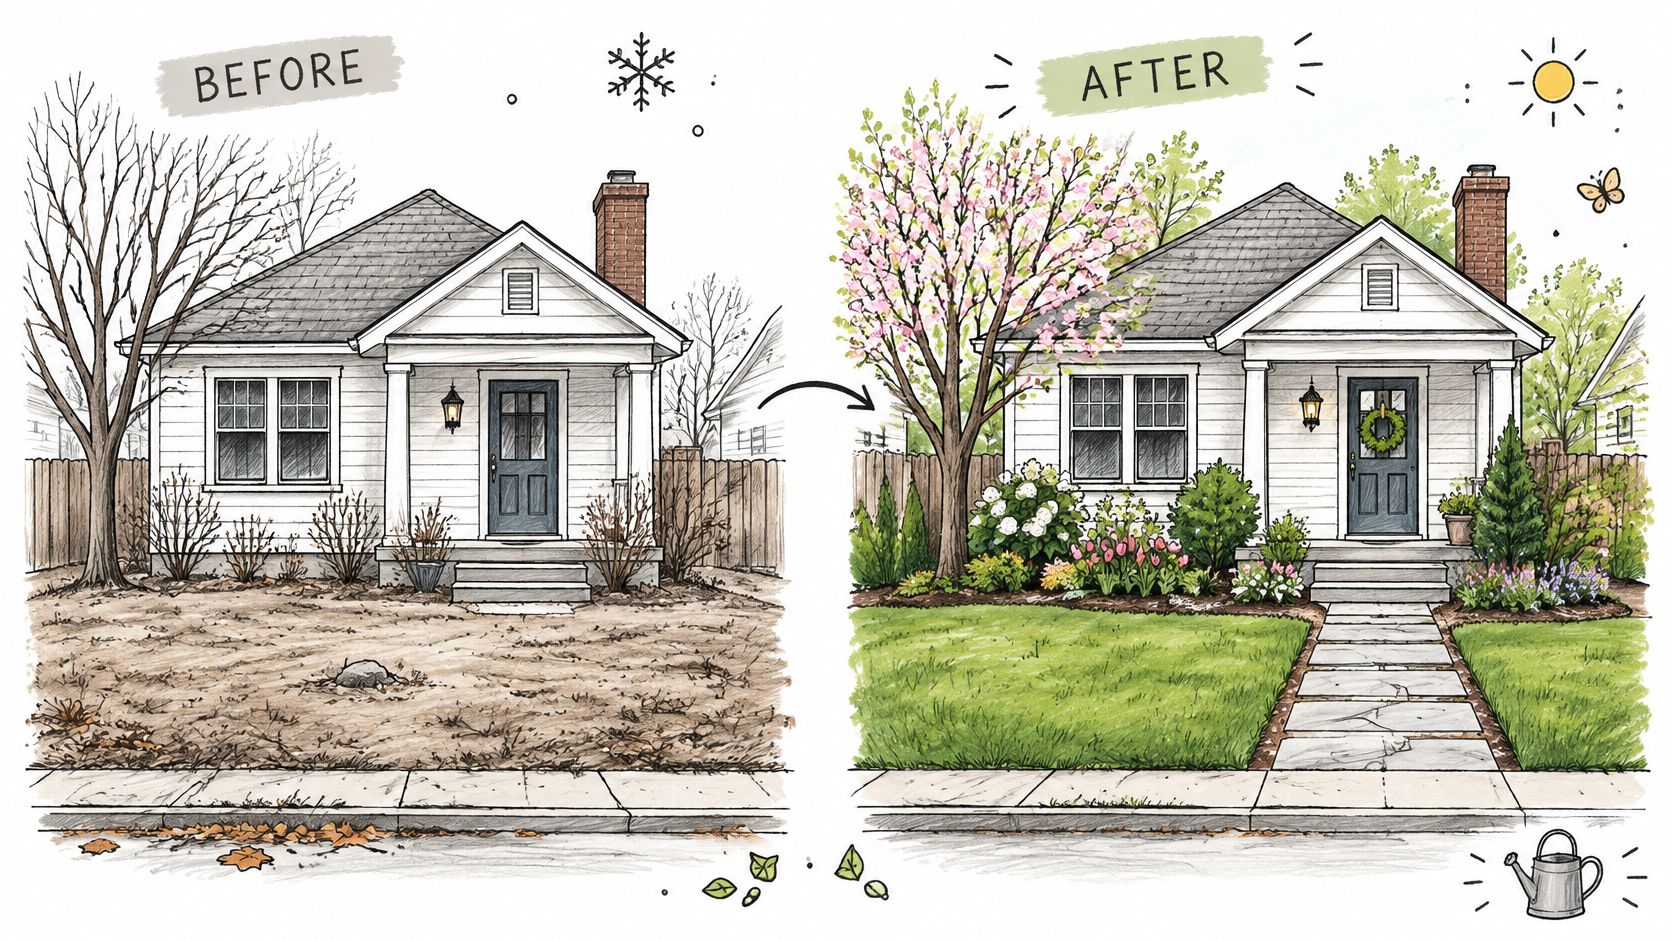
The exterior is the thumbnail, and it's the photo most at the mercy of season. A house shot in February with a bare yard and flat grey sky loses to an identical house shot in May, regardless of what's inside. Digital landscaping, lawn, pathways, planting, facade refresh, exists to correct that timing problem, not to invent a garden that was never planted.
Say a listing launches with a winter photo, dormant lawn, leafless shrubs, no path lighting. The after version shows a spring lawn at a credible green, shrubs at mature but not oversized scale, and low walkway lights. Nothing structural moves. The roofline, driveway, boundary, and tree shapes stay exactly as photographed, because those are what a buyer will verify from the street.
Practical rule: Reviving a lawn that's dormant or dry is presentation. Turning bare earth into a finished landscaped garden is a condition claim, and it needs to be sold as a proposal, not a photo.
For design work rather than listings, the same before and after becomes a planning tool. Pair the render with a site plan or planting schedule so reviewers can trace species, sizes, and hard surfaces back to a specification. Our roundup of 3D landscape design software options is useful if you're choosing tools for that workflow. Keep plant species plausible for the climate zone, and disclose seasonal edits in any listing gallery.
6. Pre-Construction Model Home or Floor Plan Staging
Off-plan buyers sign before anything exists to photograph, so the render does the work a show unit normally would. The format predates AI: traditional home staging was popularized in the United States in 1972 by real-estate agent and designer Barbara Schwarz, according to U.S. News Real Estate's history of home staging, and developers moved it into pixels once image editing matured in the early 2000s. A physical model unit is expensive, slow, and obsolete the moment the specification changes.
The workflow starts from drawings. A two-bedroom apartment plan becomes a furnished interior for the sales brochure, with wall positions, room boundaries and proportions held as drawn while materials, furniture and shadow are layered in. In mnml.ai, an uploaded floor plan renders as a presentable plan and then as photoreal interiors of the rooms it lays out, and the same plan carries through to front elevations and exterior views. Buyers shopping off-plan, including those who browse new construction in Puerto Rico, judge room proportions from these images alone. The plan is the contract.
- Lock the plan version: Confirm wall positions, openings and room boundaries before rendering, or every view gets rebuilt after the next revision.
- Stage to the specification: Furniture is illustrative, but kitchen layouts, bathroom fittings and flooring should match what the buyer is purchasing.
- Keep furniture at honest dimensions: An undersized bed makes a tight bedroom read larger in the render, and it is the first thing a buyer checks against the plan on inspection day.
- Label as illustrative: Reference the planned specification on the image or in the brochure key.
The approval advantage
Room-by-room variants speed up developer sign-off because each stakeholder reviews one decision at a time. Sales teams get a gallery before the show unit exists, and any approved still can become a short walkthrough, pull back or hero shot for launch material. Design teams keep a recoverable trail when a scheme changes. None of it works unless every render traces back to the same locked plan.
7. Style and Material Alternatives on a Single Space
The last format serves design reviews rather than listings. A client who cannot choose between directions described in words can choose between the same room rendered in warm oak, cool gray or bold green, because the debate stops being about taste and becomes a direct comparison.
Keep that comparison honest about what it proves. Staged interiors reliably help buyers picture a property as their future home, but that evidence weighs staging against vacancy alone. Nothing isolates what one palette contributes over another, so treat the variants as a decision tool that lets the client commit to a direction. And if the frames ever leave the review and reach a buyer, they carry the same obligation as any staged image: label them as proposed finishes rather than existing conditions.
Running a clean comparison
A hospitality client reviewing a lobby gets two material schemes rendered from the identical camera angle, with the same crop, same exposure, and only the finishes and furniture changed. Any shift in viewpoint lets reviewers prefer the better photograph instead of the better scheme. For residential work, hold the layout constant and vary palette and material, so the client judges color rather than furniture arrangement. Our guide to a designer home interior workflow shows how to structure that kind of review.
- Limit the set: Three or four variants, each with a short written rationale; add more and reviewers start ranking photographs again.
- Assign reference roles: One reference image drives material, another drives lighting atmosphere, never both at once.
- Keep variants in one project: Every render keeps its settings and history, so reviewers can trace exactly what changed between versions.
The credibility pitfall here is drift. If the camera or the furniture layout moves between variants, you are comparing renders rather than schemes, and the client ends up approving a photograph instead of a design.
Seven Virtual Staging Before and After Transformations at a Glance
| Transformation | Space Type | Primary Goal | Main Pitfall to Avoid |
|---|---|---|---|
| Vacant Living Room to Fully Furnished Listing Image | Residential living room | Help buyers visualize the room's function and proportions | Unrealistic scale, poor perspective or lighting, or missing alteration disclosures |
| Empty Bedroom to Home Office or Flexible Room | Residential bedroom | Show the room's potential for different uses | Misrepresenting room dimensions or implying a single use |
| Dated Kitchen or Bathroom Visual Refresh | Residential kitchen or bathroom | Preview renovation finishes and material options | Showing finishes that are unrealistic to build or failing to disclose edits |
| Vacant Commercial Office or Retail Space Staging | Commercial office, retail space, or lobby | Help tenants assess layouts, capacity, and circulation | Inaccurate fixture counts or misrepresented building features |
| Exterior Curb Appeal and Landscape Staging | Building exterior and landscape | Improve first impressions and visualize landscape changes | Unrealistic planting, misleading seasonal edits, or unauthorized facade changes |
| Pre-Construction Model Home or Floor Plan Staging | Planned residential development | Market unbuilt homes with proposed interiors | Creating expectations that differ from the final build |
| Style and Material Alternatives on a Single Space | Interior or building space | Compare design directions using the same source space | Overwhelming reviewers with variants or inconsistent style references |
How to Produce Your Own Credible Before and After
A credible before and after is a tactic you can repeat on the next vacant room. Every transformation above passes or fails on the same three checks. Run them in order, at full size, before any image leaves your hands. Flip between the before and the after instead of parking them side by side. Structural movement jumps out in a flip and hides in a pair.
Start from accurate geometry. Correct exposure and perspective first, then stage. Walls, windows, doors, floors, and built-ins must sit exactly where the photograph puts them. If a wall moved to fit a bigger sofa, discard the image. Publishing it and hoping the buyer never measures the room is how listings get flagged.
Match light and scale. Check shadow direction on every added object against the room's real light source, then check furniture against a known door or window. Undersized furniture flatters a small room. At the viewing it reads as misrepresentation, and that is where the complaint lands. A sofa that clears the same door the buyer just walked through is the scale test that holds up.
Limit variants and disclose everything. Two or three styles on the rooms that matter, one on the rest. Label staged images in the gallery, name material changes separately from furniture, and keep the unstaged original beside the render. Rules differ between MLSs and countries, so treat disclosure as a market-specific procedure, not one checkbox that covers every board.
The production cycle fits in one workspace once those checks are the standard. Virtual Staging on mnml.ai furnishes a photo of an empty room and keeps the walls and windows where they are. In Studio, mask a region, describe what should be different, and apply the change. The rest of the frame stays as it was. Sister product StageHQ furnishes an empty room from one photo for real estate agents and delivers it with the MLS disclosure badge.
Every virtual staging before and after should pass one question: could you stand in the empty room with the buyer, holding that photo, and defend every object in it? If yes, publish it. If not, regenerate it.
Upload one empty room photo to mnml.ai, pick a room type and style, and generate a staged version that keeps walls, windows, and proportions intact. Compare variants side by side, refine one region at a time in Studio, and keep the original beside every render.