10 Landscape Design Software 3D Tools Compared for 2026
Compare 10 landscape design software 3D options, from CAD suites to photo-based visualizers. See features, pricing, platforms and limitations for 2026.
A client wants to see a patio beside their real back fence before signing anything. Your contractor needs a planting plan with dimensions and quantities. Meanwhile, the architect wants a terrain model tied to the survey, not another attractive image.
Those are different jobs. 3D outdoor design software covers all of them, but no single product handles them equally well. A photo-based concept tool can help a client choose a direction without producing a measurable site model. A professional CAD platform can support documentation while demanding more setup than a small planting proposal warrants.
The useful distinction is between photo-based concept visualization, model-based design inside CAD or SketchUp, and contractor sales and documentation. The options below are grouped around those jobs rather than ranked by popularity. The AI tool starts with visualization, Vectorworks through DynaScape cover model-based workflows, and the remaining products focus on residential presentation and contractor delivery.
Choose the deliverable first. A convincing picture, a coordinated model, and an installation drawing aren't interchangeable.
For a client-facing example, consider Maple Grove landscape design visualization. Recognizable site context matters when someone is deciding whether a proposed outdoor space feels right.
Before comparing libraries or rendering styles, decide what must survive the next handoff: the appearance, the dimensions, the plant information, or all of them.
1. Landscape AI
Best for photo-based concepts and rendered alternatives from existing design material.
Landscape AI begins with a site photograph, sketch, or snapshot of a model. You can adjust lighting, camera settings, materials, and exterior styles without first assembling a conventional rendering scene.
That makes it useful when the design question is visual. A client choosing between a planted courtyard and a more open entertaining area can see both directions from the same source view, then react to the one that fits the site.
Keep the concept tied to the source
Studio supports focused image refinement when one view needs work. Flow places alternatives beside their source images, which helps when the conversation is about options rather than a single finish. Selected-region editing is useful when the client likes the overall composition but wants a bed edge or surface treatment changed.
The practical benefit is less scene preparation. The limit is that a rendered image is still a visualization, even when it looks convincing.
- Useful starting material: Photos, sketches, and model views let you work from an existing design instead of a blank scene.
- Design controls: Adjust materials, lighting, camera settings, atmosphere, and exterior style to communicate a specific direction.
- Revision trail: Edits create new images rather than overwriting originals, so earlier options remain available.
- Trial access: New accounts receive free credits without a payment card.
- Verification needed: Check boundaries, steps, paving joints, plant forms, and connections against the source before presenting.
Keep the measured plan beside the render. A beautiful planted edge does not establish setback, species suitability, or maintenance access.
I recommend AI visualization as a presentation layer around a design, with grading, plant scheduling, and construction documentation handled in the tools built for them. Label exploratory outputs as concepts, particularly when planting or materials have not been specified.
2. Vectorworks Landmark
Best for exterior design practices connecting site models, drawings, and documentation.
Vectorworks Landmark belongs on the shortlist when the project needs more than presentation images. Its site-oriented workflow brings drafting, modeling, site information, and construction documentation into the same working environment.
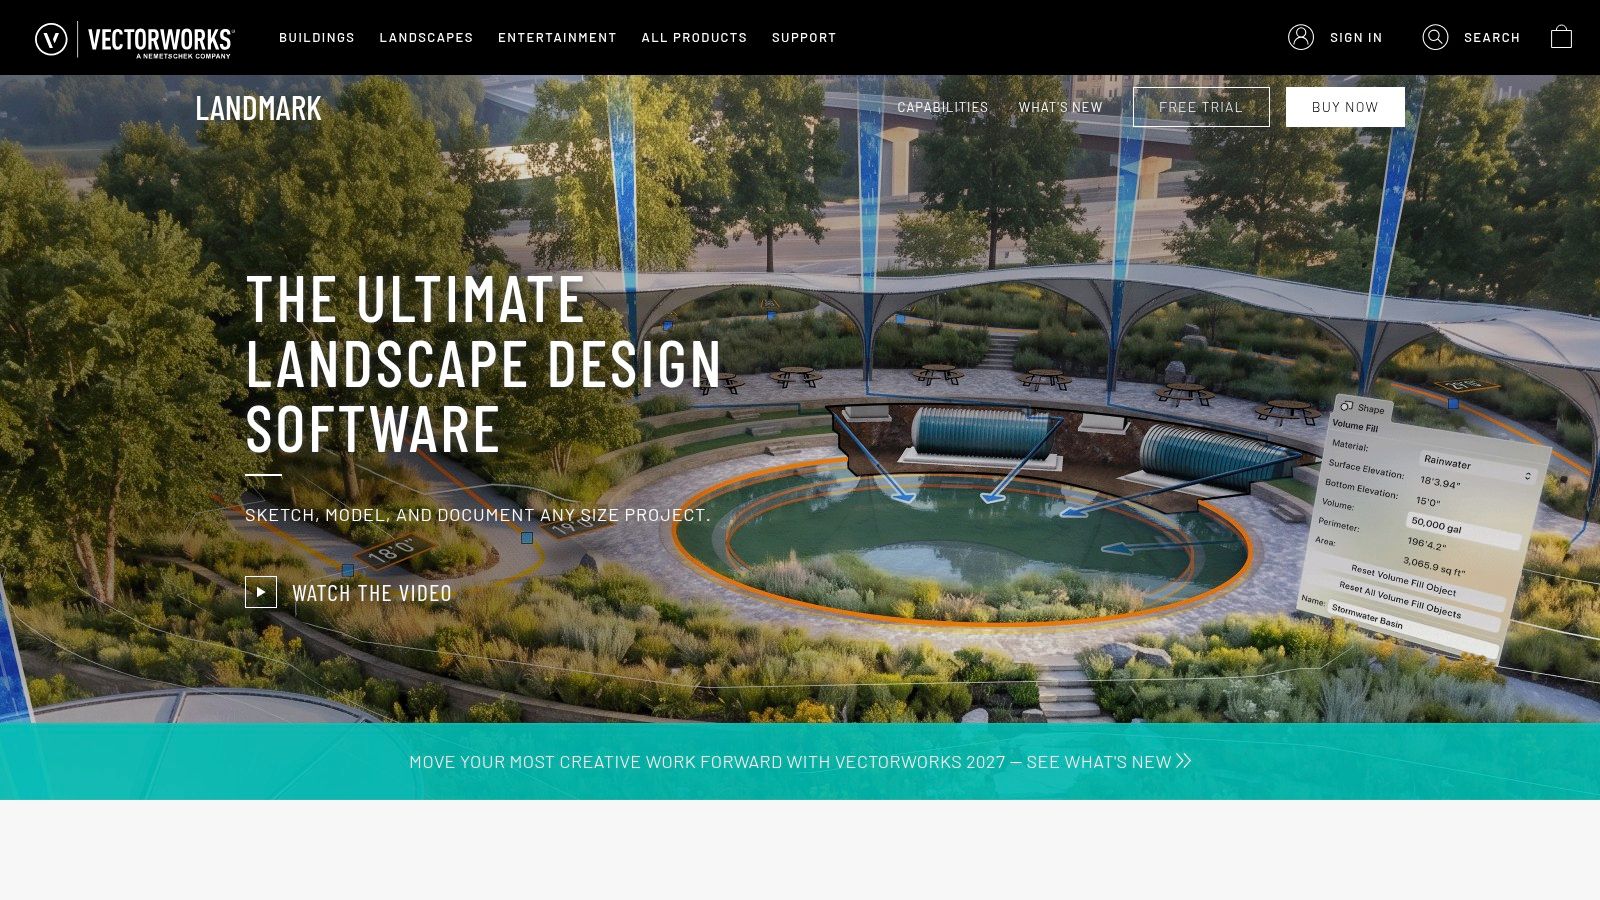
For a site with changing levels, the important question isn't whether you can place convincing trees. It's whether your terrain, proposed interventions, annotations, and issued sheets remain coordinated as the design changes.
Where the investment makes sense
Landmark supports workflows involving survey, GIS, and drone-captured site information. That scope suits a practice developing a project through site analysis and documentation, rather than stopping at concept approval.
The coordination requirement is common across garden design practice. In the ASLA Digital Technology Software Survey, 73% of more than 370 respondents rated AutoCAD extremely important to their workflows, illustrating why compatibility with established drafting processes matters.
Landmark's trade-off is complexity. A practice needs templates, object standards, drawing conventions, and training before a broad platform becomes an efficient production system.
Test it with a survey-backed project, not an empty demonstration file. Build a site model, revise a proposed level, and inspect the resulting drawings.
For occasional residential visuals, that setup may be excessive. For a firm issuing coordinated site design documents, it can be the reason to choose the software.
3. SketchUp Pro
A custom pergola, stepped terrace, or awkward retaining-wall junction is a strong reason to choose SketchUp Pro. Direct control over geometry is its main advantage.
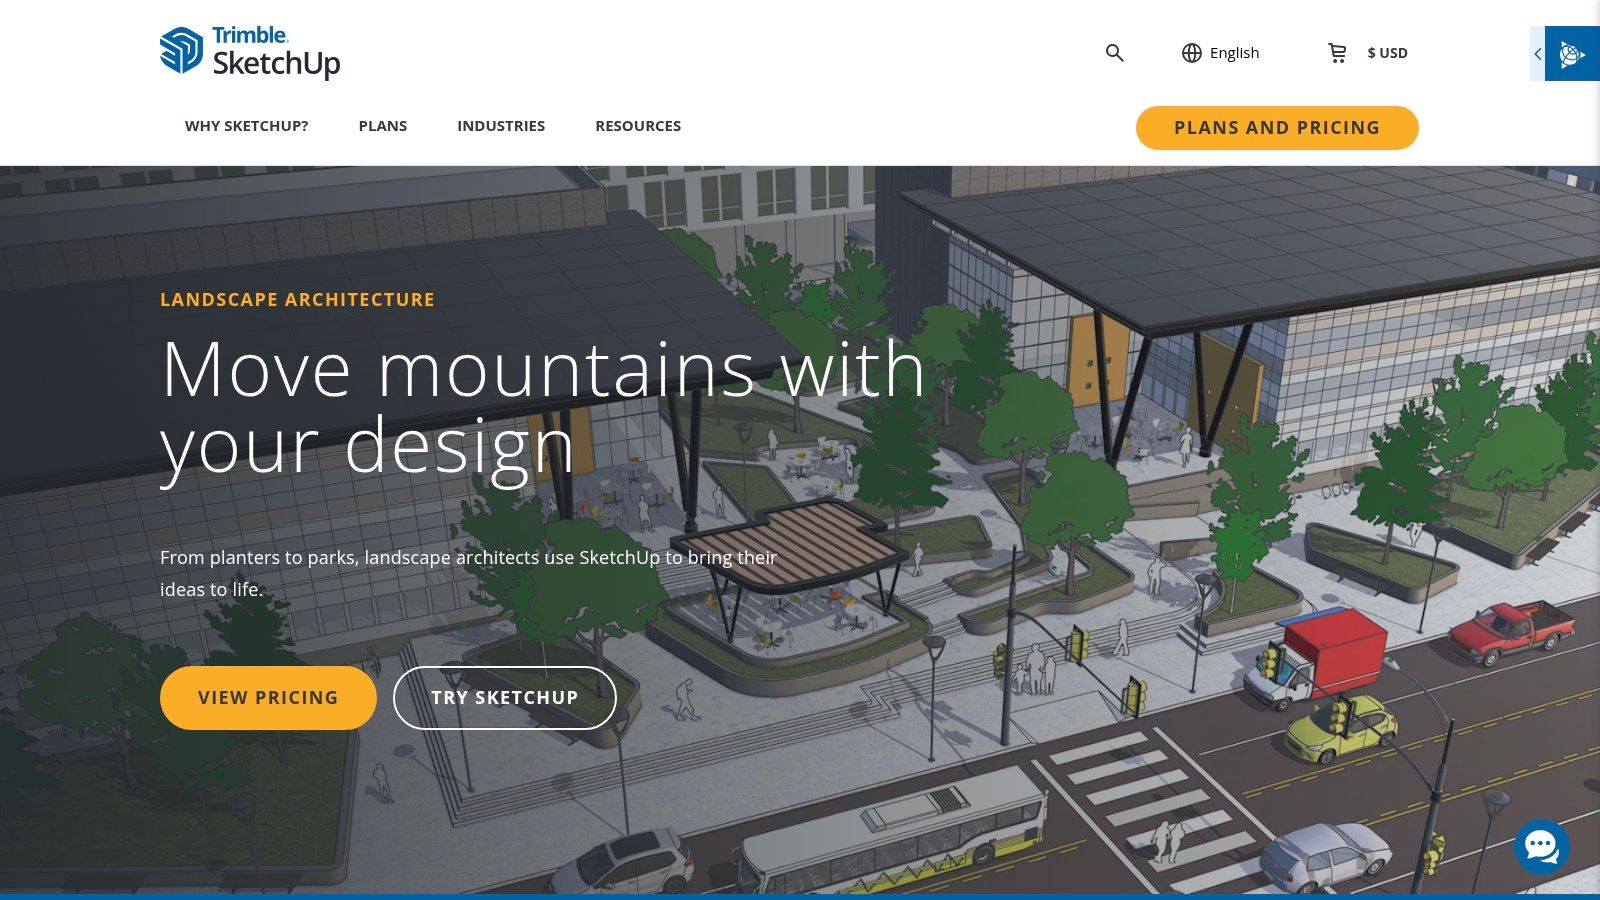
SketchUp is a general-purpose modeler rather than a complete outdoor production system. You can build terrain, hardscape, and outdoor structures, then use components from 3D Warehouse to establish context.
Its flexibility also creates work. Someone must organize the model, choose suitable components, and decide how planting information and documentation will be maintained.
- Strong fit: Custom structures, unusual geometry, and projects shared with architectural designers.
- Useful extensions: Plugins and rendering tools can fill gaps in a site workflow.
- Main limitation: Plant scheduling and site-specific data require a deliberate process rather than arriving automatically.
- Budget consideration: Include extensions, assets, rendering, and staff setup time when comparing the complete stack.
Model cleanly before rendering
Use groups and components to separate terrain, paving, structures, and planting. Keep detailed vegetation out of working views when it makes editing cumbersome.
Rendering is a separate decision from modeling. Use the render-time planning guide to think through the presentation stage before promising a revision deadline.
SketchUp works well when you value modeling freedom and already know how the final drawings will be produced. It works less well when you expect a general modeler to provide a complete outdoor environment specification system without configuration.
4. Lands Design / RhinoLands
Best for adding garden design-specific objects and documentation to a Rhino or AutoCAD workflow.
Lands Design and RhinoLands make particular sense when the host modeling environment already fits your practice. Lands Design adds planting tools to compatible host software, while RhinoLands includes Rhino.
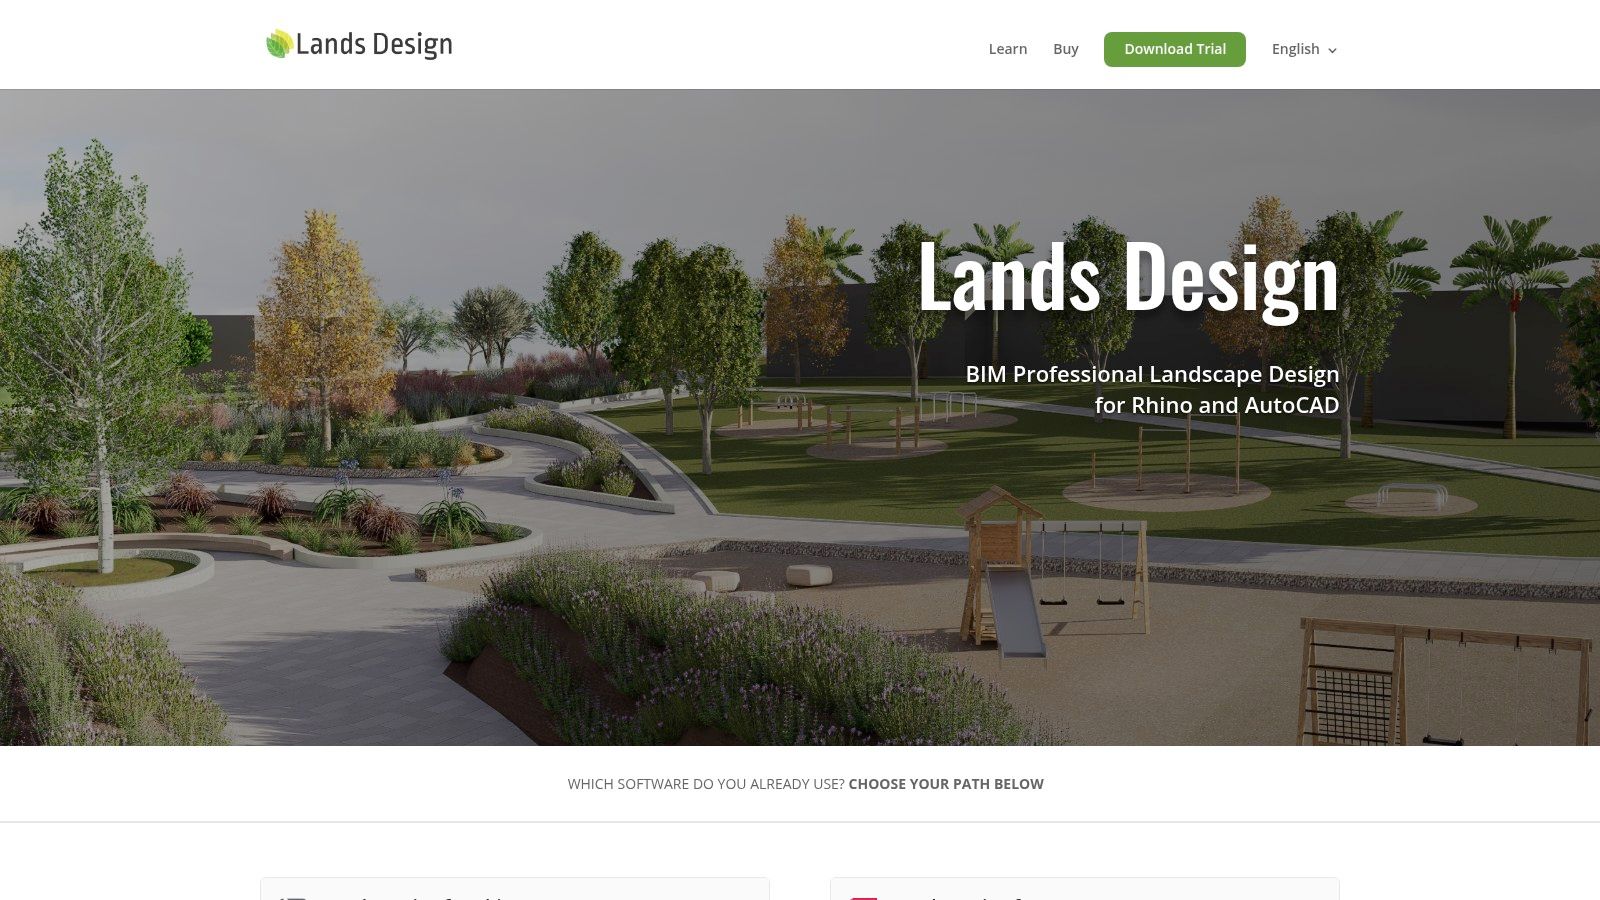
The appeal is design objects connected to project information. Plants, terrain, and site elements can participate in a workflow that also produces lists and schedules.
Buy the workflow, not just the plugin
For a Rhino-based practice, site design tools and Grasshopper compatibility can support designs that combine custom geometry with structured planting information. Seasonal visualization can also help explain how planting character changes.
The limit is the surrounding software stack. You still need compatible host software, staff who can use it, and a reliable way to exchange information with consultants.
A tree that looks correct after export may no longer carry the information that made it useful in the original model.
The Digital Landscape Architecture paper on GIS and BIM integration identifies ongoing challenges with geometry conversion and terrain representation across systems. That's a reason to test information transfer, not just whether a file opens.
During evaluation, revise a planting group and inspect the schedule. Then export a representative portion of the project and check object identity, units, terrain, and location.
Choose this stack for terrain-aware modeling inside an established CAD environment. Don't choose it merely to avoid setting up a rendering scene.
5. DynaScape Design with Sketch3D
If your business starts with a detailed plan, DynaScape Design with Sketch3D deserves consideration. Its workflow puts drafting first, then uses SketchUp with components for the presentation model.
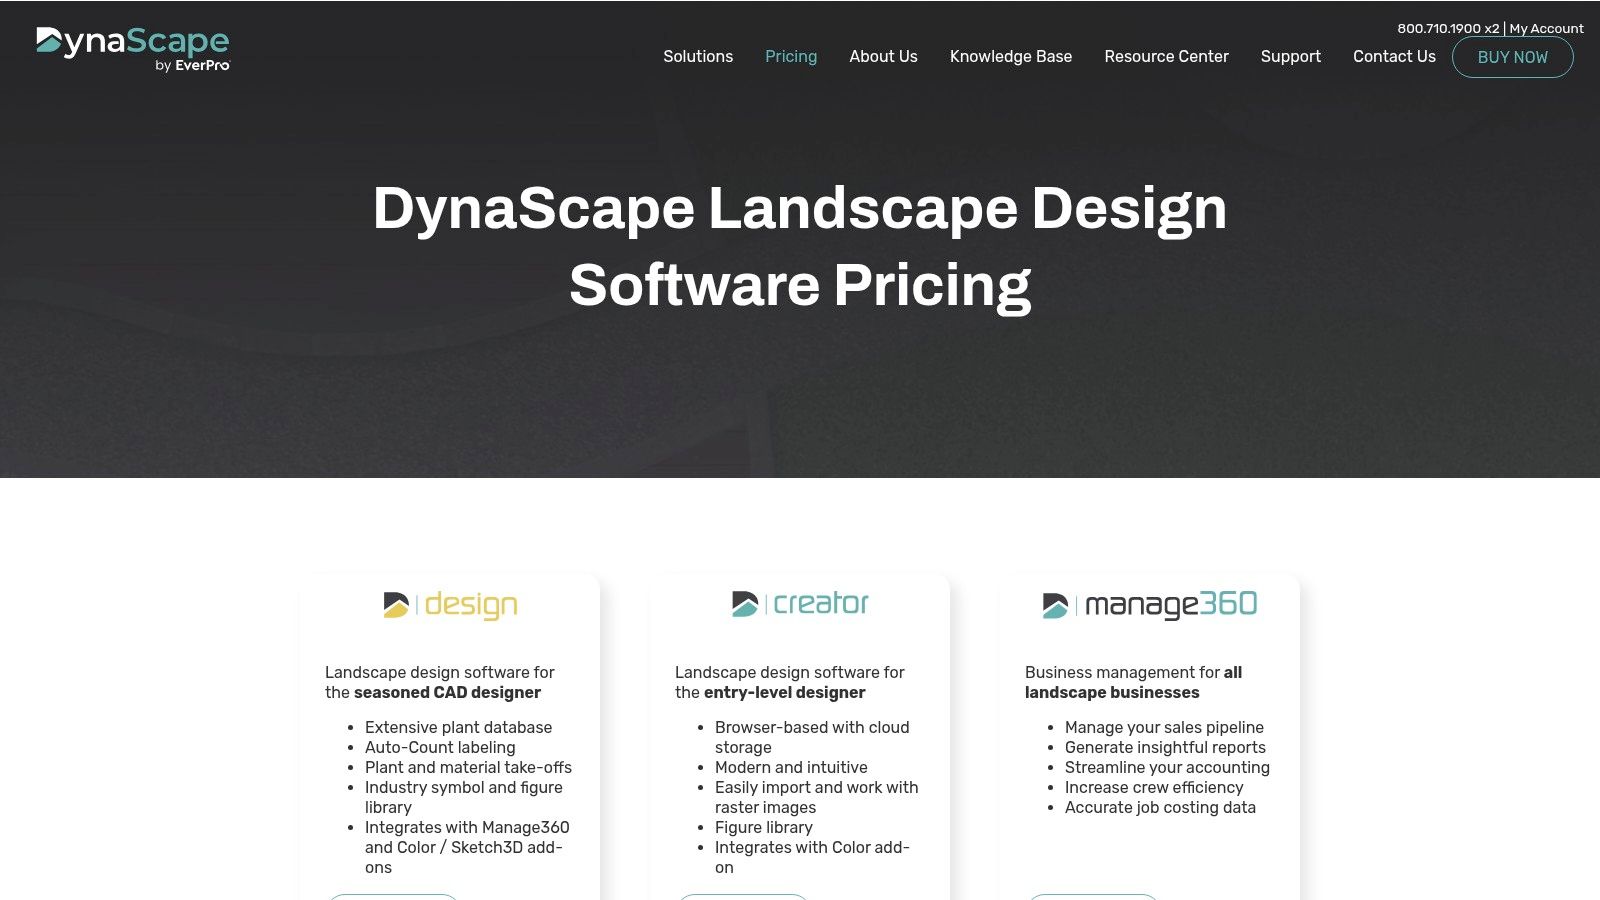
That division can suit a design-build company. The drafting work supports labels, plant and material takeoffs, while the model helps the client understand space and enclosure.
It isn't an all-in-one modeler. The handoff between drafting and visualization remains part of the job.
- Drafting advantage: Site-specific tools and libraries reduce the need to invent a drawing system.
- Presentation advantage: Sketch3D supplies site components for the SketchUp stage.
- Operational limit: Revisions need a clear owner so the plan, model, and quantities don't diverge.
- Cost consideration: Compare the complete combination of drafting software, SketchUp, presentation add-ons, and training.
Test a revision, not just a first design
Draw a patio and planting layout, build its presentation model, then change the patio boundary. Follow that change through labels, quantities, and the client view.
This reveals more than a polished demonstration. If the same alteration must be repeated manually, include that work in your production estimate.
DynaScape suits businesses that value a drafting process with a separate visualization stage. It is less attractive when you need a quick photographic concept or expect every model change to update every deliverable automatically.
6. Realtime Landscaping Architect
Best for residential plans, photo-based designs, and walkthroughs in a Windows desktop workflow.
Realtime Landscaping Architect covers familiar residential work: gardens, patios, fences, decks, pools, and ponds. It combines design views with presentation outputs and installation drawings.
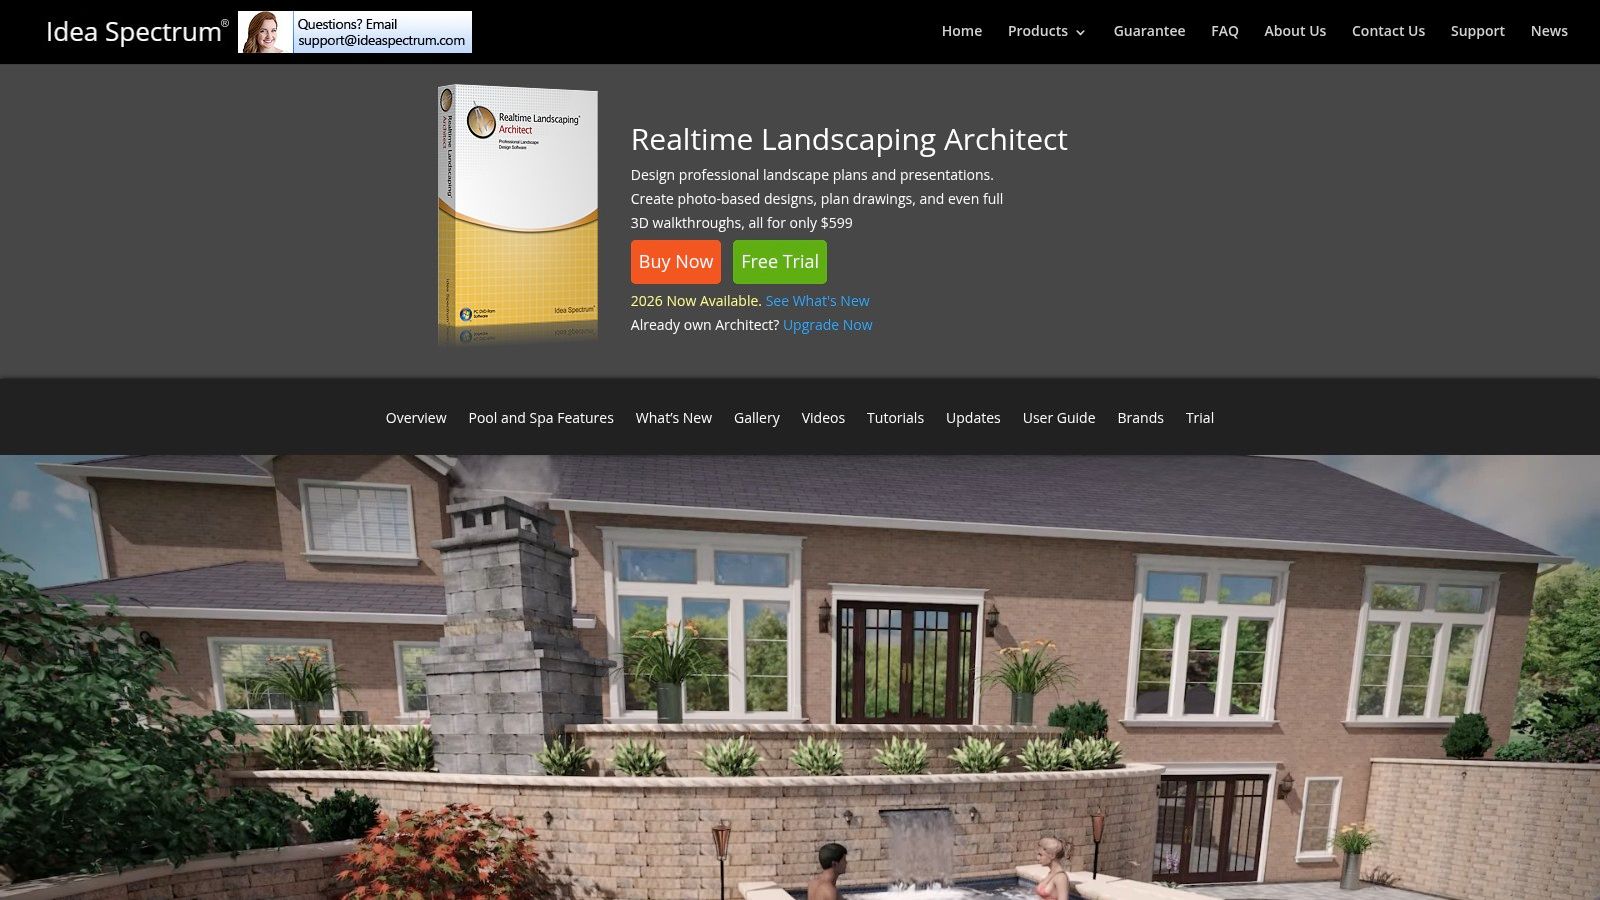
The useful distinction is between looking at an image and moving through a space. A walkthrough can expose an obstructed view or an uncomfortable transition that a carefully composed still image hides.
A practical residential middle ground
This is a broader working environment than a photo-overlay app, without making architecture BIM its central purpose. Its purchase model may also appeal to users who prefer buying desktop software rather than maintaining a required subscription.
The trade-off is that the broader feature set still takes time to learn. Don't assume software designed for outdoor design eliminates the need to understand levels, dimensions, and drawing conventions.
Test the program with the kind of property you design. Include a building threshold, a sloping edge, a fence, and mature planting rather than creating a flat demonstration garden.
Inspect the installation drawing separately from the presentation. A readable drawing needs dimensions, levels, notes, and material definitions, regardless of how complete the scene looks.
Choose Realtime Landscaping Architect when residential design and presentation are the core job. For consultant coordination or information-rich site modeling, establish the export and documentation requirements before committing.
7. Uvision 3D Landscape Creator
A patio contractor presenting specific paving and wall materials has different needs from an urban designer building a district model. Uvision 3D Landscape Creator is aimed at that contractor-facing task.
Its catalog includes Unilock hardscape materials, alongside planting, furniture, and other outdoor assets. Product-oriented textures can make a material discussion more concrete than a generic paving swatch.
For a patio, wall, and seating project, that connection matters. The client can discuss the proposed surface and surrounding layout in the same presentation.
- Useful outputs: Scaled drawings and fly-through presentations support different stages of the sales conversation.
- Model reuse: SketchUp imports can help bring existing custom objects into the scene.
- Terrain input: Elevation-data workflows are relevant when the property isn't flat.
- Important constraint: The Unilock emphasis is less useful when your specifications center on other manufacturers.
Check the material match
A recognizable texture isn't a complete specification. Verify the product, color, module size, laying pattern, edge condition, and wall assembly outside the rendered appearance.
Uvision also requires a suitable Windows setup. Evaluate a populated project on the machine you'll use for client revisions, not only on an office workstation with better graphics hardware.
I would shortlist it for hardscape-focused residential presentation, especially when its material catalog matches the products being sold. I'd look elsewhere for a practice whose main deliverable is a coordinated multidisciplinary site model.
8. VizTerra
Best for outdoor-living designers presenting patios, decks, pergolas, and kitchens.
VizTerra focuses on site and hardscape design with live visualization and project-related calculations. It suits a sales process built around helping a client understand a proposed outdoor room.
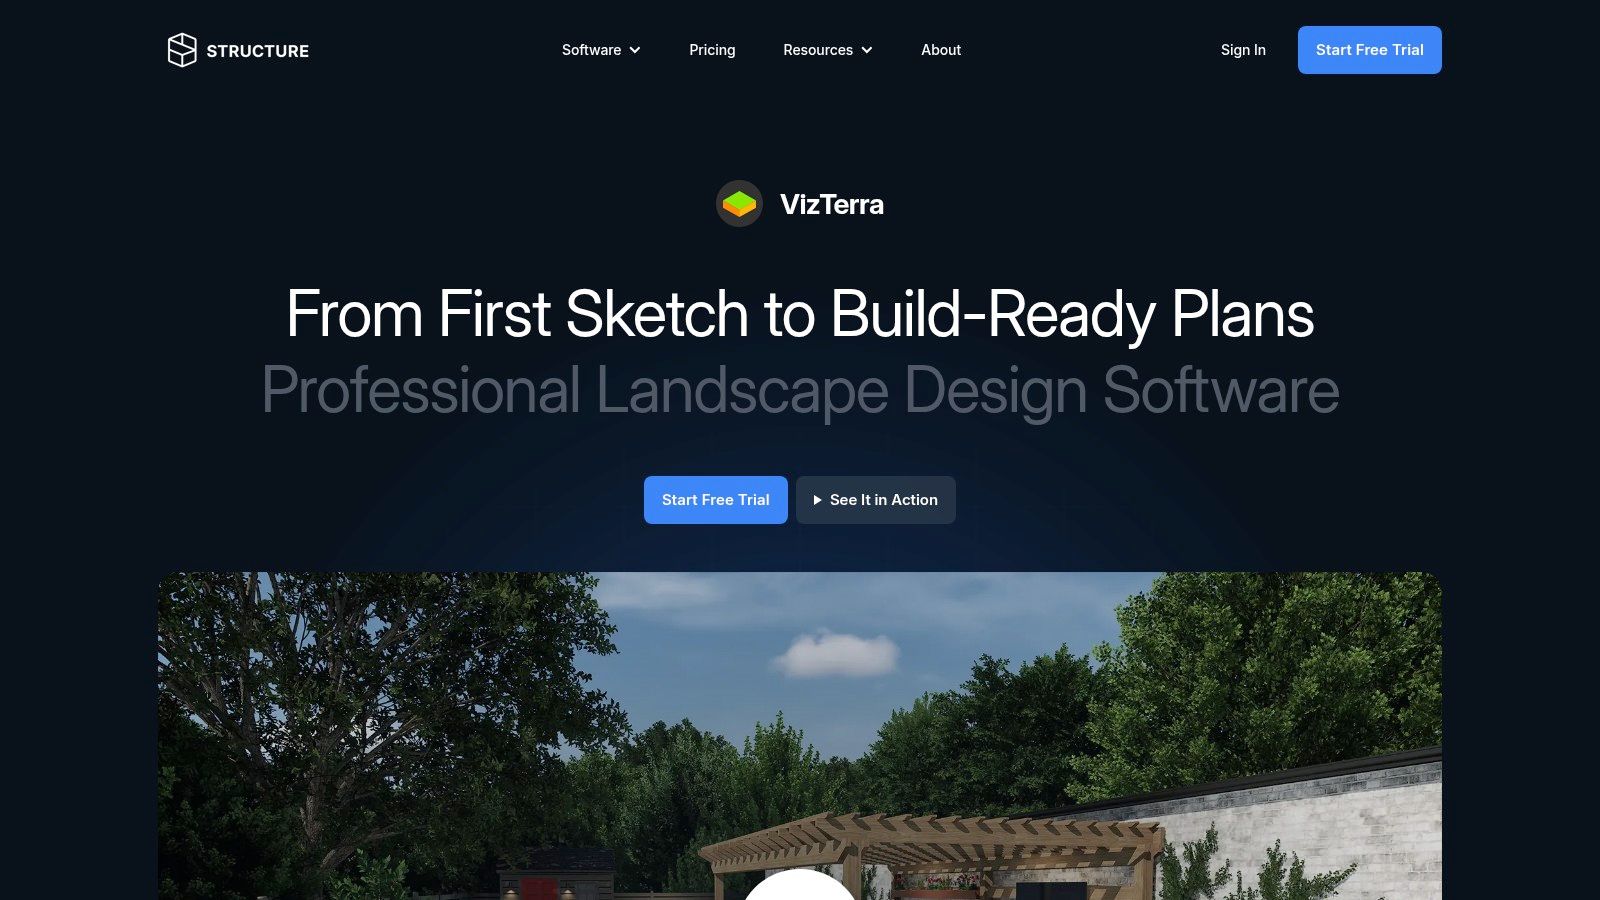
For example, a client considering a pergola and kitchen needs to understand circulation, enclosure, and the relationship to the house. A navigable scene helps you discuss those decisions without asking the client to interpret a plan unaided.
Respect the product boundary
VizTerra doesn't include pool and water-feature design. If those features are central to your work, evaluate the appropriate product rather than assuming every Structure Studios package includes them.
Sales meeting rule: Present the view that answers the client's question, not the camera path that shows the most objects.
Built-in calculations can support the design process, but they still depend on correct geometry and scope. Check what each quantity includes before carrying it into an estimate.
The practical constraints are Windows hardware, subscription commitments, and workflow fit. A program that performs well in a prepared demonstration may feel different once your project contains detailed planting and multiple structures.
Use the trial to revise a realistic outdoor-living design. Move the kitchen, adjust a deck edge, and inspect the associated project information.
VizTerra suits repeated client-facing outdoor-living projects. It isn't the obvious choice for photo-only concepts or architectural BIM coordination.
9. iScape
When you're standing in the yard and the client points to an empty fence line, iScape offers a direct starting point. Its mobile-first workflow lets you place outdoor elements over property photos.
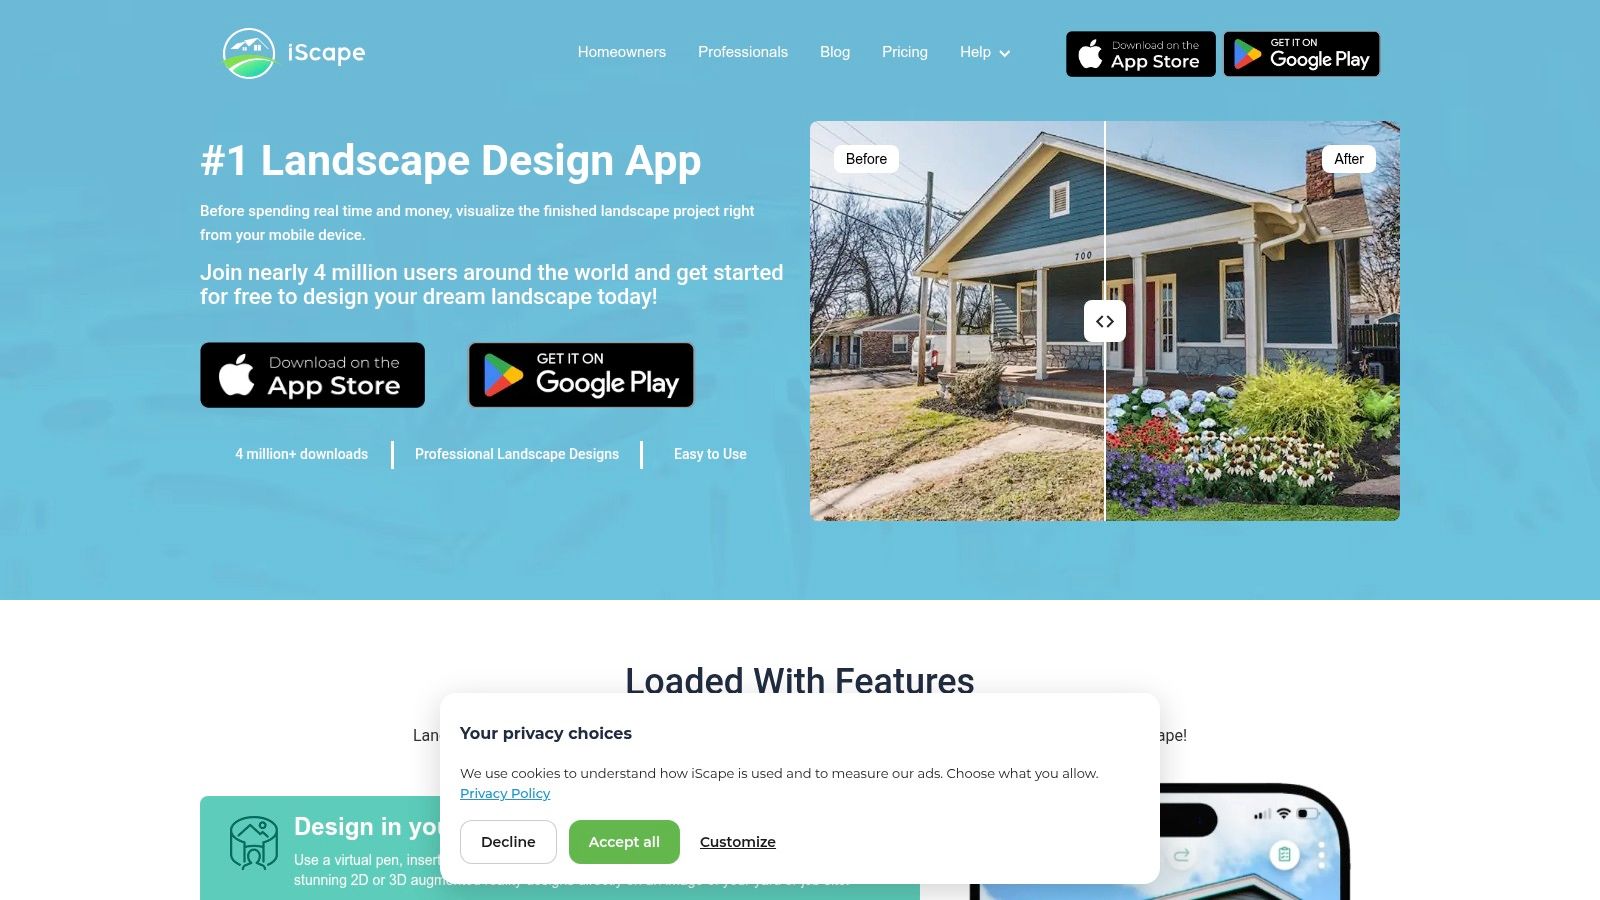
The strength is immediate context. You don't need to build the house and fence before discussing whether the area should contain screening, seating, or a planting bed.
The Pro offering adds proposal tools and broader catalog access. However, platform differences matter, particularly for access to its spatial visualization features.
- Good starting job: Quick on-site concepts based on recognizable photographs.
- Useful sales task: Showing a planting or material direction alongside a proposal.
- Weak fit: Detailed grading, coordinated construction documents, and complex terrain modeling.
- Trial priority: Test the actual phone or tablet you'll take to site.
Don't confuse placement with proof
Photo composition can make an object appear plausible without establishing its real clearance. Measure the site and check mature plant spread before treating the image as an agreed layout.
The same distinction applies indoors. This living-room staging guide is relevant to image-based presentation, where a convincing arrangement still needs dimensional verification.
Choose iScape when mobility and visual conversation matter more than model depth. Keep the measured plan separate, and make sure the client understands which parts of the proposal are illustrative rather than construction-ready.
10. PRO Landscape+
Best for contractors connecting photo imaging, plans, proposals, and takeoffs.
PRO Landscape+ folds several tasks that usually sit in separate applications into one contractor-oriented package: photo imaging, CAD, rendering, proposals, material takeoffs, and a mobile Companion app for site work.
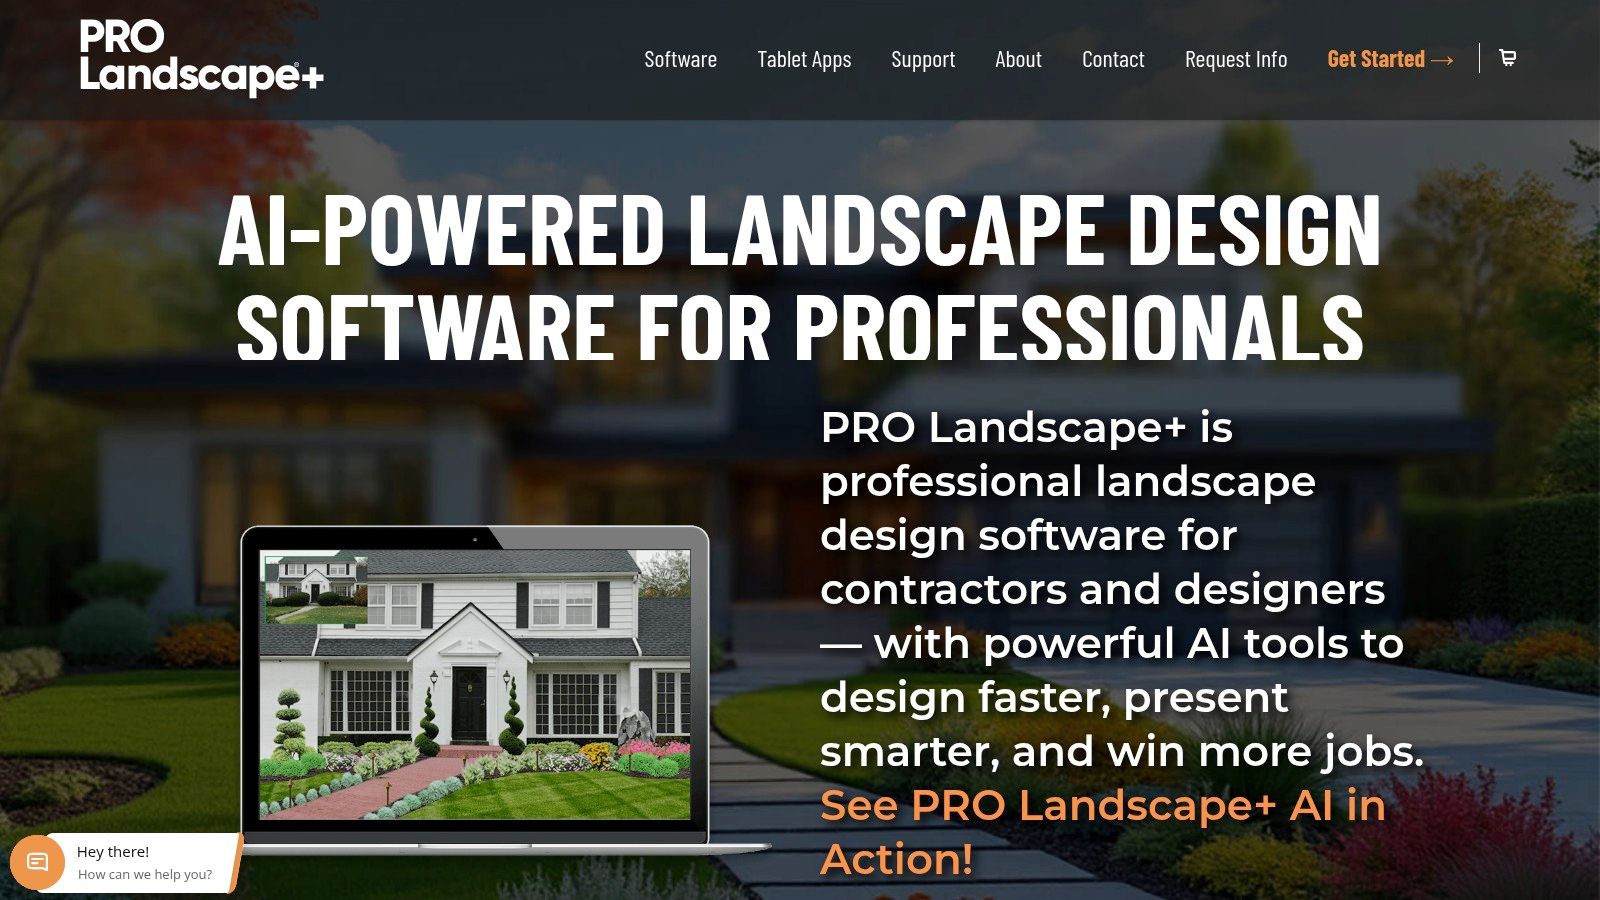
That combination earns its place when the same business designs, prices, and installs the work. A concept image starts the conversation. The plan and takeoff then carry it into a priced proposal, so the client sees one consistent scope from first impression to signed estimate.
Follow the information into the proposal
The practical test is whether the presentation, drawing, and estimate describe the same scope. Add a planting bed, change its material, then check what updates elsewhere. A bundled package does not guarantee coordinated outputs, so establish where quantities originate and who verifies them before an estimate leaves the office.
The desktop software runs on Windows, and the rendering editor calls for suitable graphics hardware. The mobile Companion app supports field work, but the desktop production process still needs its own evaluation. Budget time for both.
- Main advantage: Design, visualization, and proposal tasks live within a single contractor-oriented package.
- Support value: Included training and technical support help a business set up its process faster.
- Main limit: This is not a substitute for an architecture BIM workflow or specialist engineering.
PRO Design+ suits a contractor who wants fewer separate business tools. A homeowner testing a single planting idea will find its scope unnecessary. A multidisciplinary practice should verify the required information exchanges before adopting it as the main design platform.
Pricing, Trials and Best Use Cases for Landscape Design Software 3D
The license model matters as much as the sticker price. A subscription spreads cost across jobs but never ends, while a one-time purchase asks more up front and nothing after.
| Item | Pricing Model | Free Trial or Free Tier | Best For |
|---|---|---|---|
| Landscape AI | Subscription; Lite plan $29/month billed monthly, 1,000 credits included | Free credits for new users | Quickly visualizing landscape concepts from photos, sketches, or 3D snapshots |
| Vectorworks Landmark | Monthly or annual subscription | Free trial available | Landscape architecture firms needing drafting, site analysis, modeling, and documentation |
| SketchUp Pro | Annual subscription | Free trial available | Flexible 3D modeling of terrain, planting layouts, and outdoor structures |
| Lands Design / RhinoLands | Perpetual commercial license; RhinoLands licensed separately | 60-day trial | Landscape professionals using Rhino or AutoCAD for design and documentation |
| DynaScape Design with Sketch3D | Separate subscriptions for Design and Sketch3D; bundles available | Free trial available | Landscape businesses combining technical plans, takeoffs, and 3D presentations |
| Realtime Landscaping Architect | One-time purchase | Free trial; 30-day money-back guarantee | Residential landscape plans, photo designs, and 3D presentations on Windows |
| Uvision 3D Landscape Creator | One-time purchase; reduced-price upgrades | Full-featured free trial | Contractors and designers presenting outdoor-living and hardscape projects |
| VizTerra | Per-user subscription; annual billing option and setup fee | Free trial available | Design-build teams creating client-facing landscape and outdoor-living designs |
| iScape | Per-user subscription, monthly or annual | Limited free version and Pro trial | Mobile, photo-based landscape concepts and client proposals |
| PRO Landscape+ | Monthly or annual subscription | Free trial available | Contractors combining landscape design, proposals, and material takeoffs |
Trial depth matters as much as trial length. Uvision's full-featured trial shows real output quality, while iScape's limited free version proves the workflow but restricts the finished result. AI prices by credit rather than by seat: every plan includes all of its AI tools, 8K upscaling, PNG and DXF export, and a commercial license, and the Teams option lets a whole studio render from one balance. For the per-user products like VizTerra and iScape, multiply the rate by everyone who touches a drawing before comparing totals.
Matching Your 3D Tool to the Work in Front of You
Start with the deliverable the client is paying for. If a homeowner needs a convincing picture of their real yard before committing, Landscape AI, iScape, or PRO Landscape+ can support that conversation without a fully detailed presentation model.
Site models, sheets, and quantities call for a different class of tool. Vectorworks Landmark, Lands Design, or the DynaScape stack deserve closer evaluation there. SketchUp Pro fits when custom geometry and modeling flexibility matter most, provided you have planned the documentation and rendering stages around it.
For residential design-build work, compare Realtime Landscaping Architect, Uvision, and VizTerra against the projects you sell. A planting-led consultation, a manufacturer-specific patio proposal, and an outdoor kitchen presentation do not require identical software.
Evaluate the whole project path
Run a trial on a real project with enough complexity to expose problems. Bring in your usual source material, produce the intended deliverable, make a client revision, and export whatever the next person in the chain needs.
- Check source fidelity: Confirm dimensions, units, levels, boundaries, and site location.
- Check revision effort: Find out which drawings, views, schedules, and quantities need manual updates after one design change.
- Check hardware fit: Test on the computer or mobile device that will handle production work.
- Check total cost: Include seats, host applications, extensions, assets, training, and rendering requirements.
Budget pressure is a valid reason to start small. The guide to Best free landscape design software covers entry points, though free access is only worth what it lets you finish and hand over.
Separate visual approval from technical approval
A persuasive render is not evidence of buildability. Keep concept images clearly labeled when grading, drainage, plant selection, accessibility, or structural design remains unresolved.
The Aalto landscape-architecture evaluation identifies cost, learning difficulty, rendering quality, and interoperability as barriers to effective software use. A simpler tool reduces that friction, yet the designer still carries the responsibility to verify what the image shows.
Before presenting, compare the render against the measured design. Check plant maturity, seasonal assumptions, access routes, level changes, and water management.
The best purchase is the tool that handles your recurring job with an acceptable amount of setup and rework. For many practices that means pairing a technical platform with a separate visualization tool, rather than asking one application to do everything.
mnml.ai turns site photos, sketches, and model views into rendered visualizations, with tools for refining selected areas and comparing alternatives beside their sources. Visit mnml.ai and try an existing site view with the free starting credits, then compare the result against your measured plan before presenting it.